The Sunny Lane Project

The Sunny Lane Project
May 2010
Showing posts with label kitchen. Show all posts

Friday, March 2, 2012

Before and After - Kitchen

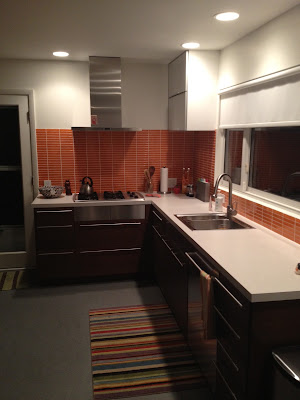
And you thought the kitchen was done? We finally added our sexy, orange, glass tile back splash and it...is....stunning!

For the last year it's looked like this:


Now this:


As a reminder, this is what it was when we purchased:


And here's the work in progress:


Thanks to Page Construction Service and my husband's exquisite taste.

Still to come - Scott's porch project!

Wednesday, February 2, 2011

Kitchen Pendant Light

It's been up for a while but I just realized I had not posted a photo. Isn't she pretty?


Scott found it on ebay, in London. It's a Fog and Morup design (Denmark). It had a black cord on it originally. Ryan swapped it out for the white one you see here. It'll be perfect once our orange back splash is up (we're thinking that will happen when the guest bathroom remodel happens, April-ish).

Please also notice - the trim is painted! YAY!

Coming soon (ie: when the purchases arrive) - photos of the vintage furniture Scott has been addicted to finding. If nothing else, at least it'll help us pick some wall colors!

Saturday, January 15, 2011

Bathroom & Blinds

Hi friends....

Things have been slow since the new year. There were little things left to do that aren't very photo friendly...but it's another step toward a mostly finished project. Other than that we've been waiting for a few parts for one of the sinks and one of the toilets as well as waiting on some more funds to hit our bank account.

As of today, my husband (the weekend plumber) has the sink in my bathroom working. We now have two fully functioning bathrooms!

Here's the sink toilet combo:


And the dual flush toilet on it's own:


This toilet replaced the 1979 toilet which was added when this bathroom was added on. Our realtor, Joe Shoemaker, told us he saw this sink at Meridian (downtown) so we snatched it up so all 3 sinks in the house would match. All the guts were changed out of it and it now works!

Last weekend Scott's project was to hang the blinds on the kitchen window. It turned out to be a pretty lengthy project but it's lovely to be able to hide my PJs and bed-head from our neighbors in the morning.


And an up close photo:


Still to go:
Everything needs painted and/or touched up
Caulk (everywhere)
Kitchen back splash
Kitchen pendant light
At least one threshold (maybe more than 1)
White bathroom light and mirror
Blue bathroom toilet
Guest bathroom needs renovated (only room we didn't touch)
New storm doors
Window treatment in bathroom, sunroom, living room, entry way and on the doors (probably some sort of stick on film. We aren't sure yet).
Clean carpet glue off sunroom floor
Clean mortar off the fireplace facing
...and I'm sure there are things I'm forgetting

Once we paint, we can finally finish unpacking!

Tuesday, December 28, 2010

Photo updates

I struggle with posting photos as the items are finished and waiting to post all the photos of the room once complete. Not sure which is best....for tonight, an array of photos from the past few days....

Better photo of my tub. I really cannot WAIT to be in this thing. I have bath bombs ready to GO!:


Up close photo of the tile in my bath. Isn't it pretty?


It's a little bit ridiculous how happy I am with this cabinet. I seriously LOVE putting my dishes away. And look, there's room for food processor and kitchenaid mixer on that bottom shelf. Maybe even a slower cooker too! Oh, yeah!:


The original sink added in to Scott's updated bathroom:


The floating, bamboo vanity, hand made by Scott's pal:


It's quite hard to get a photo of a shower door. It's a sliding door but it slides on that poll at the top, between the two wheels.


It's constantly feeling more like a home and less like a construction zone. I tend to hang out in the kitchen since it's the most "done" area. It makes me feel happy.

Saturday, December 25, 2010

Kitchen - Before and after

The kitchen is 95% done. Garbage disposal needs power. Trim needs added/repaired. Back splash needs added. Trim and a wall or 2 need paint. And we need to hang the window dressing. We do, however, have dishes in the cabinets, food in the fridge, fire on the cook top and water running from the sink. So, we might as well show you some before and after pics. Everyone's fav!

The day we bought it:


And now:


How far we've come! Since I haven't posted pics of the cook top close up:


First thing I cooked - sauteed spinach in sesame oil.

A quick trip down memory lane of getting to a working kitchen:


What an awesome Christmas present!

Monday, December 20, 2010

Floors Day 2

The bamboo floors are IN! Stranded bamboo. That's important. Stranded is much harder, doesn't scratch the way regular bamboo scratches.

Anyway, another 7am wake up call this lovely Monday. But, FIRST....Ryan had to put the sub floor in:


I should have been documenting this stuff all along but at the end of the day Sunday, we were short 1 piece of sub-floor. No problem! Lowes is 5 minutes away. They were out. Seriously. ONE piece. Anyway, Ryan put it in this morning while the flooring crew worked on the hallway and guest room:


And then the guest room was done:


I wasn't able to get a photo of the floor in, what I'm calling, the yoga room. But it's pretty too. Here's the master bedroom 1/2 way:


And the master bedroom finished:


Finished minus one threshold. We had some extra but had a mess up in the hallway. Cut a new piece. Perfect. Cut the first piece for the threshold to Scott's bathroom. Didn't fit. Cut it again - PERFECT. Put the nail in: it split. So, we'll need to order another piece.

The joys of remodeling.

Update on the bathrooms: Touch up grouting and caulking happened today. Touch up caulking happens tomorrow, I believe. Once that happens: hang the vanities, hang the shower door, add the shower controls, put the toilets and sinks in, hope the plumbing works. That's a joke (sort of).

Update on the kitchen: I was going to wait and post all of the kitchen photos at once but I *THINK* I'm going to be even more busy the rest of the week trying to go through our belongings and move in around the rest of the construction. So, I'll say that the counter tops are IN. The sink and dishwasher are being worked on currently. They MIGHT even work before I go to bed. The cook top is still on the agenda. Ryan says no later than Wednesday night.

The first piece of the counter top:


It was just a tad too long. The shorter piece was quite a bit too short. Awesome fabrication guy was able to take them back to the shop, fix both pieces AND bring them back in the same afternoon.

The sinks in (that's Jeff, the plumber):


To keep with today's theme: The sink had to be pulled out once we saw the hole was properly cut. A clip caught the laminate and pulled it up, causing a hairline fracture. Lots of sad faces happened. Options were considered. Heavy sighs. Long pauses. Then Jeff thought - if we move the sing down more we can cover the rip. BINGO. Happy faces. Jeff just drilled the hole to add the faucet. Now he's on to drilling the hole for the air switch for the garbage disposal. It goes on the other side of the sink.

Here's the laminate we chose:


And.....for something that is now FINISHED! The bar top is DONE (obviously the mirror won't remain there but we are storing things wherever we can these days).


Oh, & we had our first fire in the fireplace....YAY!


Long post but it might be the last you hear from me this month. Maybe.

OOOOH! One last picture...just as I was about to sign off Jeff had the faucet in place. Look at that....

Tuesday, November 30, 2010

Handles and more tile

In an effort to have one more post this month than last....I offer a few more photos.

Our kitchen is so close I can taste it. Noticeable changes: we have handles. Look a bit closer and you'll see the door has trim too!


(someday we'll even take the plastic off the dishwasher and refrigerator).

On to the bathroom....mine, to be specific:

Remember, this is what it looked like when we bought it:


And, as of today:


Another view:


The bamboo flooring is still in boxes but it's screaming for some attention. Soon....very soon.

Sunday, November 21, 2010

Two in a Row

We have some more progress! Including a hood in our kitchen.

Here's Ryan in the background (Mike in the foreground) working on it:


And here it is!!!


All of the cabinets have doors now and I think it's just beautiful:


Kitchen needs: counter tops, cook top, sink, hardware, kick plates, thresh holds, trim. And probably something I'm over looking. It's SO close though. WOW!

And those windows they covered up along the way are nearly restored to the original look.
1st the inside drywall removed:


And then the terrible siding on the outside removed:

Saturday, November 20, 2010

Quick photos

The bathroom tile is now IN the house. Yes, it's delayed from my last post. But, now that it's inside...it's closer.


This is the flooring for the house....still in the box but not for long!


The wall of kitchen cabinets, sans handles. Maybe tomorrow the rest of the cabinets will have doors too! The lighting is done though. WooWoo!